

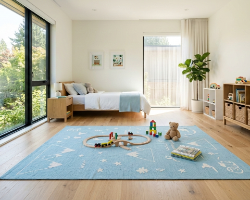
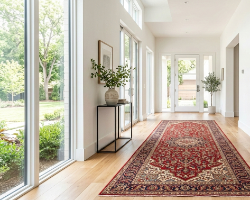
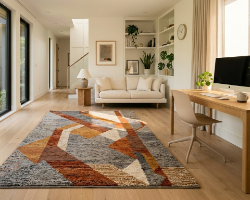
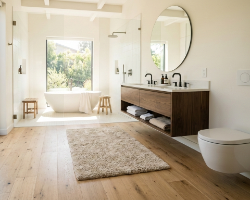

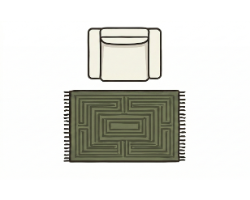









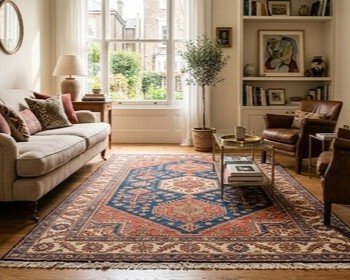
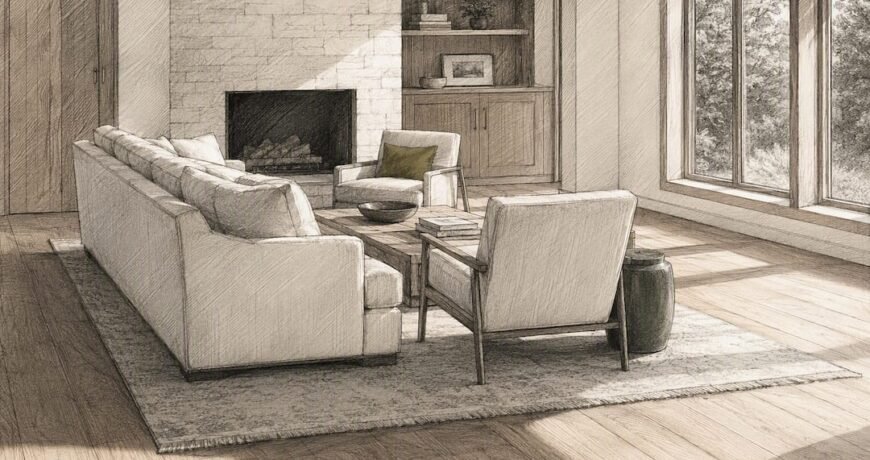
Before you buy anything, tape out the footprint on your actual floor with painter’s tape using this Wall Art Size Guide: Choosing Dimensions Room by Room for precise proportion guidance. That five-minute test catches more sizing mistakes than any chart ever will.
TL;DR:
- Rugs should be sized based on furniture layout and room proportions, not just room size, with larger sizes often reading as more intentional.
- Dining rugs must extend at least 24 inches beyond the table edges to prevent chairs from catching or tipping on the rug’s border.
- For bedrooms, 18 to 24 inches of rug extending beyond the bed’s sides and foot offers foot comfort and visual balance.
- Hallway runners should leave 3 to 6 inches of bare floor on each side, with size choices varying by corridor width and door clearance.
- Always tape out rug measurements on the floor with furniture in place before ordering, to prevent costly sizing mistakes and ensure proper fit.
Table of Contents
- The Rug Size Rules That Actually Hold Up in Real Rooms
- Dining Room Rug Size Rules: Why 24 Inches Isn’t Negotiable
- Bedroom Rug Sizing Tips: The 18 to 24 Inch Rule
- Runners and Hallway Rug Placement Rules
- Kitchen and Home Office Rug Sizing Rules
- How to Measure and Mock Up a Rug Before You Buy
- Common Rug Sizing Mistakes and How to Fix Them
- Material and Pile Choices That Affect Sizing Decisions
- A Practical Checklist Before You Order
- Rug Sizing Guidelines for Entryways and Foyers
- Rug Shapes: Round, Oval, and Square Placement Rules
- How Ceiling Height and Room Size Change Rug Sizing
- Choosing Rug Size Based on Room Function and Foot Traffic
- Adjusting Rug Sizing for Open-Concept Floor Plans
- Applying Rug Size Rules With Style and Lifestyle in Mind
- Where to Start Shopping for the Right Rug Size
- Sources
- FAQ
The Rug Size Rules That Actually Hold Up in Real Rooms
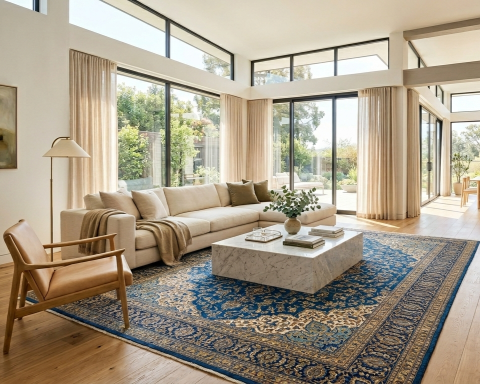
Most sizing advice you’ll find online treats every living room like it’s the same rectangular box. It isn’t. The real rule designers use is proportion to your furniture grouping, not the square footage of the room itself.
Interior professionals generally recommend leaving 12 to 18 inches of bare floor between the rug and the walls, with 8 to 24 inches acceptable depending on the room’s shape and furniture placement. Anything tighter than that and the rug starts competing with the walls instead of framing the seating area.
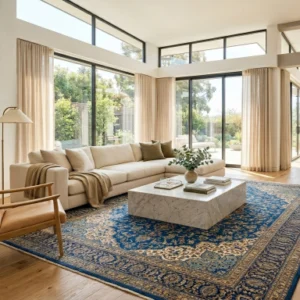
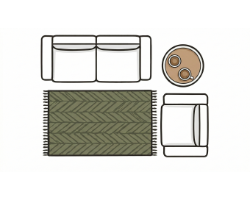
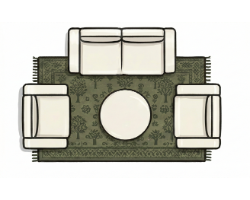
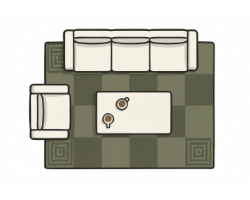
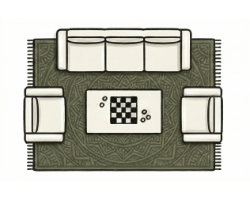
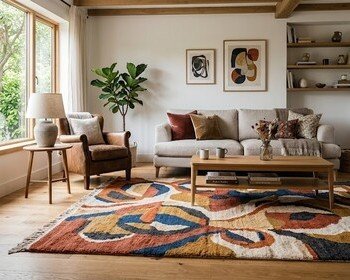
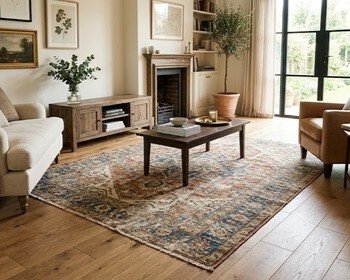
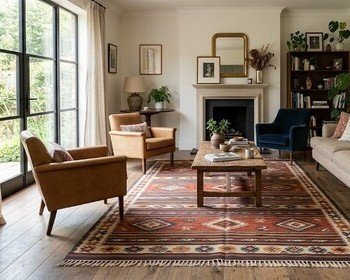
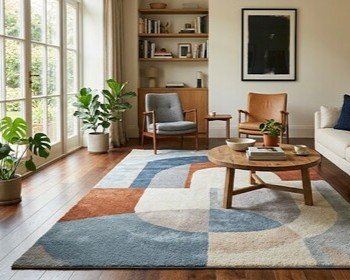
All legs on rug is the safest bet for formal or larger rooms, since it visually unites the whole furniture group. Front legs only work fine for smaller apartments or secondary sitting areas, as long as you apply it consistently. Mixing the two within one room, where the sofa floats but the armchairs sit half off the edge, is what makes a space look unplanned.
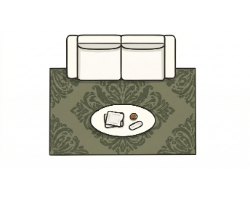
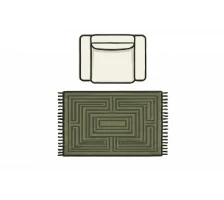
For sofa-side clearance, aim for 6 to 12 inches of rug showing beyond the sofa’s front edge, with 8 inches as a common sweet spot. Here’s how common sizes typically map to real layouts:
- 6×9: a loveseat and two chairs in a small den or apartment living room
- 8×10: the most common living-room size, fitting a standard sofa plus two chairs with all legs on
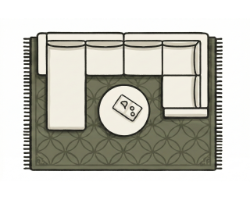
- 9×12: sectionals or larger formal living rooms with a coffee table and multiple seating pieces
- 10×14: open floor plans or great rooms where the seating area itself is oversized
Before ordering, check three things: the distance from your sofa’s back legs to the wall, the width of your full seating arrangement including side tables, and whether your coffee table needs 14 to 18 inches of clearance on each side for foot traffic.
Pro Tip: When your measurements land between two standard sizes, size up. A slightly oversized rug reads as intentional; a slightly undersized one reads as an afterthought. Our guide to sizing living-room rugs walks through specific furniture combinations if you want more scenarios than the ones above.
Dining Room Rug Size Rules: Why 24 Inches Isn’t Negotiable
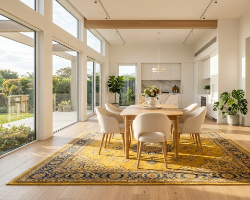
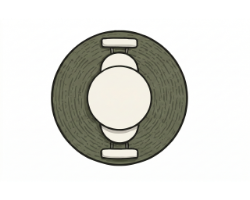
Dining rooms have the least wiggle room of any space in the house. The rule is simple: the rug needs to extend at least 24 inches beyond the table’s edge on all sides, so a chair can slide back fully and still have all four legs on the rug.
That 24-inch figure isn’t arbitrary. A dining chair pulled back for someone to sit or stand typically travels 12 to 15 inches from the table edge, and you need extra margin so the back legs don’t catch the rug’s edge and become a trip risk. Skimp on that margin and you’ll hear it every time someone scoots their chair.
Here’s how that translates to actual rug sizes:
- 6-seat rectangular table (roughly 36×60 inches): pairs well with an 8×10 or 9×12 rug
- 8-seat rectangular table (roughly 42×84 inches): needs a 9×12 or larger
- Round table seating 4 to 6: convert to a round or square rug at least 24 inches wider than the table’s diameter
If your table has leaves, measure it fully extended, not in its everyday configuration. A table that grows from 60 to 84 inches for holiday dinners needs a rug sized for the bigger footprint, or you’ll be stuck buying a second rug every Thanksgiving.
Material matters here as much as size. Low-pile or flatweave rugs let chairs glide instead of drag, and they’re far easier to clean up after a spilled glass of wine than anything with a plush pile. Our dining rug placement guide covers specific material picks by table style if you want to go deeper on that side of the decision.
Bedroom Rug Sizing Tips: The 18 to 24 Inch Rule
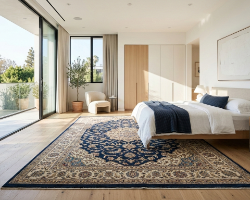
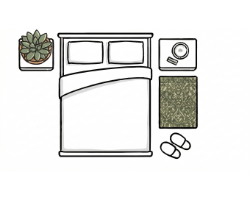
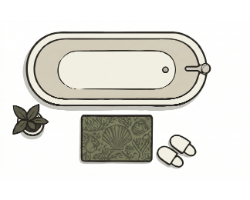
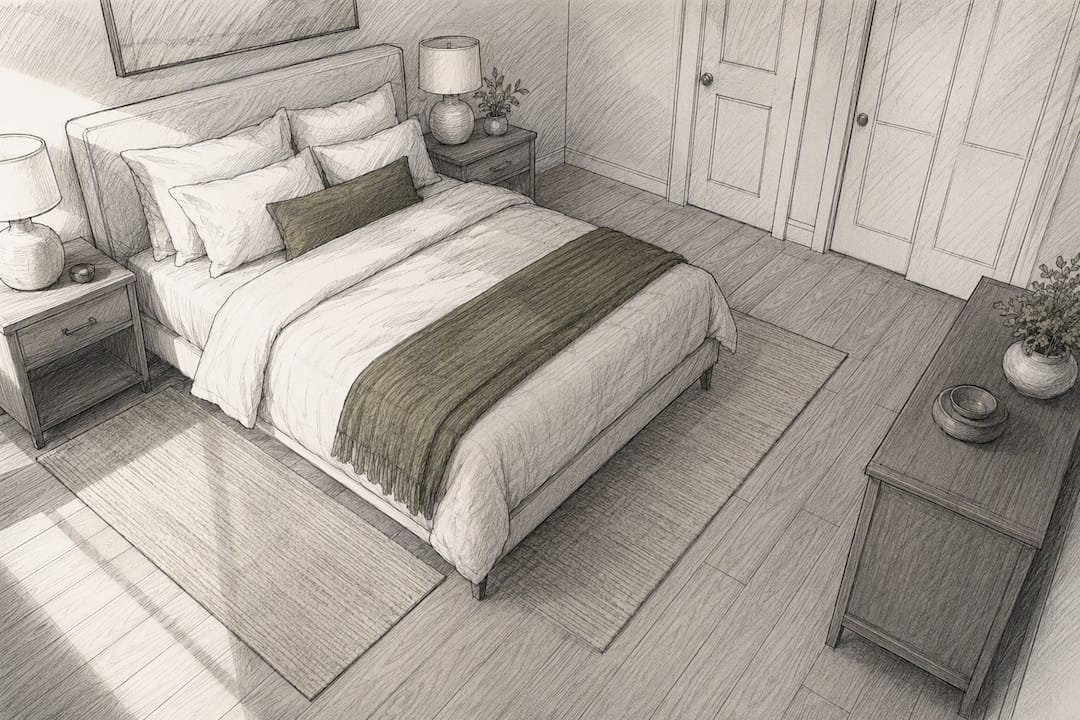
Bedroom rugs solve one problem: the shock of a cold floor first thing in the morning. The standard rule is 18 to 24 inches of rug extending beyond the sides and foot of the bed, which gives your feet a soft landing no matter which side you get up on.
Standard pairings by mattress size:
- Twin: 5×8 rug, positioned with the extra length at the foot of the bed
- Full: 6×9 rug for similar coverage with a bit more width
- Queen: 8×10 is the common choice, giving roughly 20 to 24 inches on each side
- King: 9×12, since the wider frame needs more rug to avoid a pinched look
If a rug doesn’t fully clear a king bed, that’s not automatically wrong. The minimum acceptable placement is having the front two legs of the bed frame or nightstands resting on the rug, with the rug extending well past the foot. Full-coverage sizing is the goal, but partial coverage still solves the cold-floor problem where it matters most, which is where your feet actually hit the ground.
Smaller bedrooms don’t always have room for an 8×10. Two matching side rugs or runners positioned on each side of the bed can work just as well, especially in rooms where a full-size rug would run into a dresser or closet door. Just make sure nightstands sit fully on solid floor or fully on the rug, never half on and half off, since that’s a small detail that reads as sloppy fast. Our bedroom rug placement guide has layout diagrams for oddly shaped rooms.
Runners and Hallway Rug Placement Rules
Runners have one job: keep a hallway from looking like a landing strip. The fix is leaving 3 to 6 inches of bare floor visible on each side of the runner and 6 to 12 inches of clearance at each end.
- Narrow hallways (under 36 inches wide): stick to the tighter end of that range so the runner doesn’t feel like it’s swallowing the whole floor
- Wide hallways: you can go closer to 6 inches per side without losing that “framed” look
- Near doors: leave enough clearance that the door swings freely and doesn’t drag or catch on the pile
For entryways, thinner, flatter rugs handle foot traffic and wet shoes better than anything with height. A quality runner rug sized correctly for your hallway width solves both the trip-hazard problem and the tunnel-vision look in one move.
Kitchen and Home Office Rug Sizing Rules
Kitchens and home offices get overlooked in most rug guides, but they have their own practical constraints.
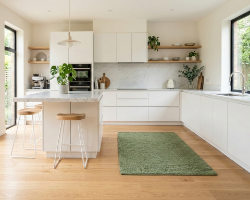
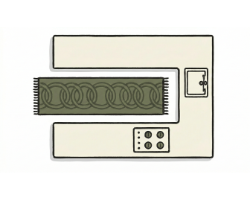
In galley kitchens, a runner down the main walkway works better than a single large rug, since it keeps the floor near the stove and sink clear. If you’re placing a rug under a kitchen table, follow the same dining rule: extend it 24 inches past the table on all sides.
- Choose washable or low-pile materials for kitchens, since spills are inevitable
- Add a non-slip backing or rug pad, especially on tile or hardwood
- For a home office, measure how far your desk chair rolls back and to the sides, then size the rug to cover that full range of motion
- Pick a flatweave or low-pile rug under a rolling chair; plush pile wears out fast under caster wheels
A rug that’s too small under a desk chair means you’re constantly rolling off the edge onto bare floor, which defeats the purpose of having it there at all.
How to Measure and Mock Up a Rug Before You Buy
The single best trust-building step in this entire process is one professional rely on constantly: taping out the rug’s footprint on your actual floor before you order anything.
- Measure your furniture grouping first, including how far chairs pull out or how far a coffee table sits from the sofa.
- Use painter’s tape to outline the exact rug dimensions you’re considering, right on the floor, in the room where it will live.
- Walk the space for a day or two. Open drawers, pull out chairs, and see if the taped outline still makes sense once you’re moving through it normally.
- Compare at least two sizes side by side if you’re torn, since an inch or two of tape can shift how a room reads more than you’d expect.
- Decide on orientation: most rugs align with the room’s longest wall or center on the main seating group, though open layouts sometimes call for a rug angled with a sectional instead.
For rooms with two furniture zones, like a living area that flows into a reading nook, consider two separate rugs rather than one giant one stretching across both.
Layering is worth knowing about too. Put a larger, neutral natural-fiber rug like jute or sisal underneath a smaller, higher-value rug, sizing the base 12 to 15 inches larger on each side than the rug on top. It’s the easiest fix for a vintage or splurge piece that’s too small to stand alone.
Pro Tip: Always tape out with the furniture already in its normal spot, not an empty room. A rug that looks perfect on bare floor can shrink visually the second a sofa and coffee table land on it.
Common Rug Sizing Mistakes and How to Fix Them
The single most common error, according to design experts, is buying a rug that’s too small. A tiny rug floating in the middle of a room chops the space up visually and makes furniture look disconnected instead of arranged.
- Rug looks like an island: retape at a larger size, or size up to the next standard dimension.
- Chairs catch on the rug edge: swap to a lower pile or flatweave, or resize so the full chair-pull radius stays on the rug.
- Doors bind on thick pile: trim the door slightly, or replace with a lower-pile rug in that specific spot.
- Edges curl over time: add rug tape or a grip pad underneath, and make sure the rug isn’t undersized and getting stepped on at the very edge repeatedly.
- Beloved rug is too small to reorder in a bigger size: layer it over a larger neutral base rug instead of replacing it.
Pro Tip: When in doubt between two sizes, the larger one almost always looks more intentional a year later. Nobody notices a rug that’s slightly too big. Everyone notices one that’s too small.
Material and Pile Choices That Affect Sizing Decisions
Size and material aren’t separate decisions. A high-pile rug under a dining chair fights you every time someone pulls back from the table, while a flatweave under a rolling office chair barely registers the wear.
- Dining rooms and high-traffic areas: low-pile or flatweave, for chair movement and easy cleanup
- Living rooms and bedrooms: plush pile is fine, since foot traffic there is lighter and comfort matters more
- Kitchens and kids’ rooms: washable synthetic materials, since spills and mud are inevitable
- Layered setups: keep the base rug flat and low profile so the top rug doesn’t shift or bunch
Wool holds up longest under regular use and resists staining better than most synthetics, which makes it worth the higher price in rooms people actually live in daily.
A Practical Checklist Before You Order
Before adding anything to your cart, run through this: measure the room and furniture grouping, tape out the footprint, decide on pile and material for that specific room, confirm the return window, and double check the rug against a proper size chart.
- Measure twice, in both the empty room and with furniture in place
- Tape out the exact dimensions with painter’s tape and live with it for a day
- Match material to the room’s traffic level and cleaning needs
- Verify the seller’s return policy before you buy, not after
- Cross-check your measurements against a full rug size chart
If the tape-out looked right but the rug feels off once it’s unrolled, you’re not stuck with it.
Rug Sizing Guidelines for Entryways and Foyers
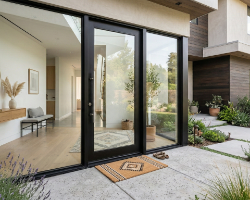
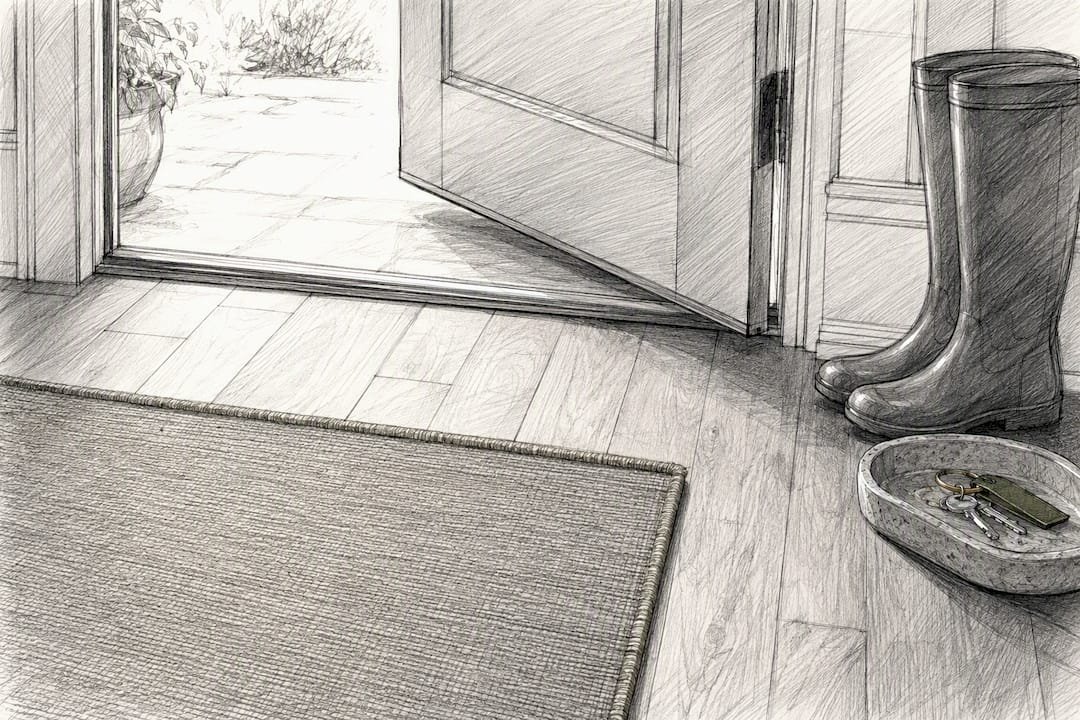
Entryways take more abuse than almost any other rug placement in the house. Wet boots, dropped keys, dog paws. The sizing rule here is less about proportion and more about coverage and durability.
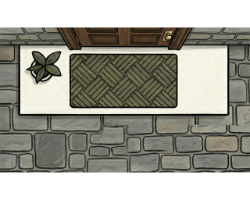
For a small foyer, a rug should cover most of the walkable floor space while leaving a few inches of clearance from the door swing and any adjacent walls. In a foyer roughly 4 by 6 feet, a 3×5 rug typically works, positioned so it doesn’t interfere with the door opening inward.
Larger foyers or open entry halls that flow into a living space can handle a bigger rug, sometimes in the 5×8 or 6×9 range, especially if the entry doubles as a mudroom-style drop zone. Round rugs work well in foyers with a central light fixture or a round table, since they echo that shape without competing corners.
Skip high-pile rugs here entirely. A low-pile or flatweave rug, ideally with a non-slip backing, handles moisture and grit far better and won’t trap debris the way a plush rug does. If your entry sees heavy foot traffic from the street, treat it the same way you’d treat a kitchen: durability and washability outrank plush comfort every time.
Rug Shapes: Round, Oval, and Square Placement Rules
Shape isn’t just an aesthetic choice. It follows the geometry of what sits on top of it.
Round rugs work best under round tables, in foyers with circular focal points, or in corners where a rectangular rug would leave awkward gaps. The same 24-inch dining clearance rule applies to round tables too. Measure the table’s diameter and add at least 24 inches on all sides to size the rug correctly.
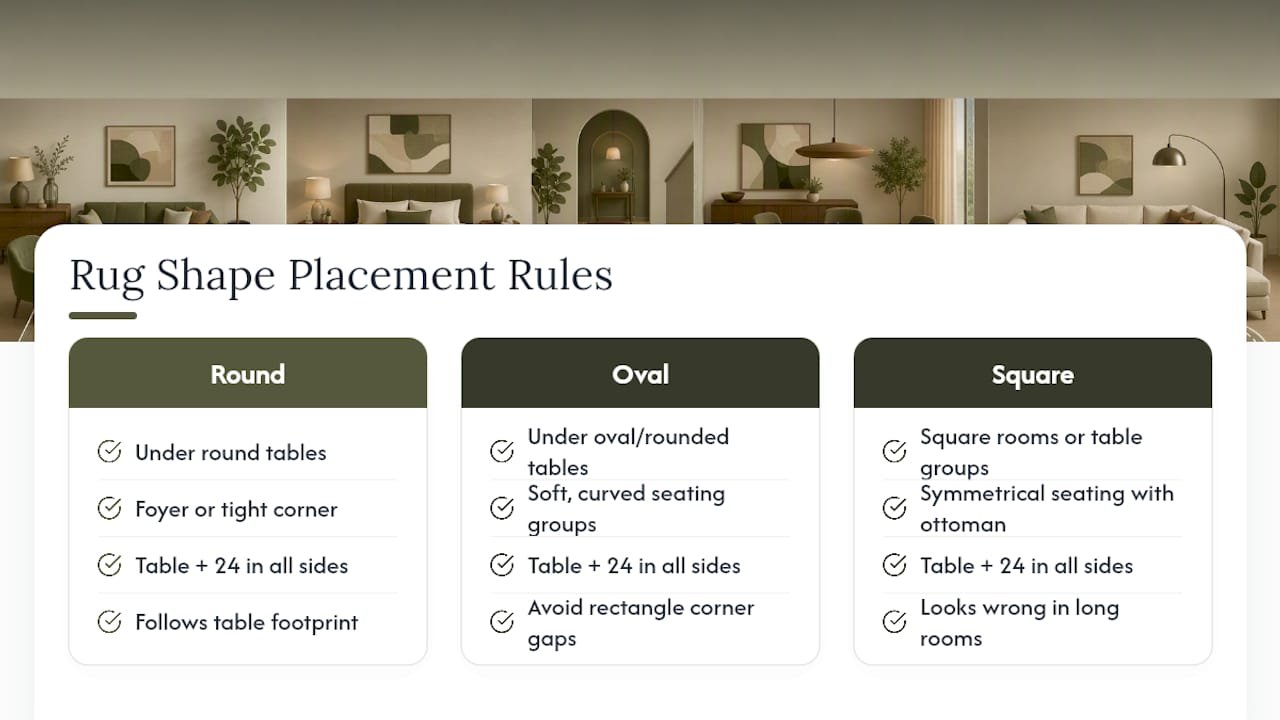
Oval rugs suit oval or rounded dining tables and softer, curved furniture arrangements. They’re less common but solve a specific problem: a rectangular rug under an oval table leaves the corners looking oddly bare while an oval rug follows the table’s actual footprint.
Square rugs fit square rooms or square coffee table groupings, and they’re particularly useful in symmetrical layouts, like a seating area centered on a square ottoman or a small square dining nook. A square rug in a long rectangular room often looks wrong, since it fights the room’s natural proportions instead of working with them.
The general rule across all three shapes: match the rug’s shape to the dominant shape of the furniture group it’s anchoring, not to the shape of the room itself.
How Ceiling Height and Room Size Change Rug Sizing
A room’s proportions matter as much as its square footage. High ceilings visually stretch a space upward, which means a rug that felt appropriately sized in a standard 8 or 9-foot ceiling room can suddenly look undersized in a room with 12 or 14-foot ceilings.
In rooms with tall ceilings, size up. The extra vertical space pulls the eye upward and away from the floor, so a larger rug footprint is often needed to keep the room feeling grounded and balanced instead of top-heavy.
Room size interacts with this too. A large open room with standard ceiling height still needs a rug sized to the furniture grouping, not the total floor area, following the same anchoring logic covered in the living-room section above. But a large room with tall ceilings needs both: a bigger rug and possibly a bolder pattern or darker color, since a small, pale rug can visually disappear in a voluminous space.
Small rooms with low ceilings face the opposite challenge. Oversizing a rug there, pushing it wall to wall or near it, can make the room feel more cramped rather than more grounded. In these spaces, sticking closer to the 12-inch minimum wall clearance, rather than stretching toward 18 or 24 inches, tends to look more balanced.
Choosing Rug Size Based on Room Function and Foot Traffic
Function should drive your sizing decision as much as furniture placement does. A rarely used formal living room can support a delicate, high-pile rug sized generously for visual impact. A mudroom or high-traffic hallway needs something entirely different.
High-traffic zones, entryways, hallways, kitchens, benefit from smaller, tougher, easier-to-clean rugs rather than large plush ones. Sizing here should prioritize covering the exact walking path rather than maximizing floor coverage for looks.
Low-traffic, appearance-focused zones, formal living rooms, guest bedrooms, primary bedrooms, can lean into the fuller sizing rules covered earlier: all furniture legs on the rug, generous wall clearance, plush materials that reward barefoot use.
Mixed-use rooms, like a living room that also serves as a play area for kids or a workspace, need a hybrid approach. Size for the furniture group as the base rule, but choose a material and pile that can handle spills, toys, and rolling chairs without needing constant replacement. In these cases, function should override the instinct to buy the prettiest or plushest option available.
Adjusting Rug Sizing for Open-Concept Floor Plans
Open-concept layouts break most of the standard sizing logic, because there’s no wall to measure clearance against in the first place. The fix is to treat each furniture zone as its own separate room, even though there’s no physical boundary between them.
A great room that combines a living area, dining area, and sometimes a kitchen island needs multiple rugs, not one massive rug attempting to cover the whole footprint. Apply the living-room rule to the seating zone and the 24-inch dining rule to the table zone independently, as if a wall existed between them.
Spacing between the two rugs matters for the room to read as cohesive rather than choppy. Leaving roughly 3 to 5 feet of open floor between a living-room rug and a dining-room rug lets each zone feel defined without creating a hard visual break. Matching or coordinating colors and materials between the two rugs helps tie the whole open space together, even when the shapes or exact sizes differ.
If the open space includes a walkway or traffic path connecting the two zones, that path should stay rug-free or use a thin, low-profile runner so it doesn’t compete with either anchor rug.
Applying Rug Size Rules With Style and Lifestyle in Mind
Every rule in this guide assumes a standard household. Real households have toddlers who spill, dogs who shed, and grandparents who need a stable surface to walk on. When a rule and your lifestyle disagree, lifestyle wins. A washable, lower-pile rug sized slightly smaller than the “ideal” is a better bet than a delicate, oversized one that stresses you out every time a juice box tips over.
Test before you commit. A taped-out footprint or a cheap temporary runner tells you more in a week than any size chart does. Rules get you close. Living in the space gets you right.
— Kian
Where to Start Shopping for the Right Rug Size
Once you know your numbers, the next step is finding a rug that actually matches them. Rugsonlinemarket organizes its collection so you’re not stuck guessing which category fits your room. For hallways and entryways, the runner rug collection covers the narrow footprints those spaces need.
If you’re layering a base rug under a smaller focal piece, or you just want a durable, textured anchor for a living room, the natural rug category has the jute and sisal options that work best for that 12 to 15 inch oversize rule. And for kitchens, kids’ rooms, or any high-spill zone, the washable rug lineup solves the durability problem without forcing you into a low-pile look you don’t actually want.
Orders ship free under certain conditions, and returns are open for a limited time, so if your measurements were close but not quite right once the rug arrives, you’re not locked into a bad fit. Check the size chart against your tape-out measurements, pick your category, and place the order with the numbers already on your side.
Sources
The numeric rules in this guide draw on designer-sourced guidance from Country Living, Emily Henderson’s design blog, Architectural Digest, and The Spruce. For hands-on next steps, Rugsonlinemarket’s 5×7 vs 8×10 tape-out guide and size chart turn these rules into a buying decision.
- How to Choose the Right Rug Size, According to Designers
- Choosing THE RIGHT Rug Size For Every Room (All Of Our Tips And Tricks)
- Rug Sizes: How to Figure Out the Best Area Rug for Your Space
- The Ultimate Rug-Size Guide
FAQ
Is an 8×10 rug too big for a 10×12 room?
No. An 8×10 rug in a 10×12 room leaves about 12 to 24 inches of clearance on each side, which lands right in the recommended wall-breathing-room range.
What is the 18-inch rule for rugs?
It’s a common minimum guideline meaning a rug should extend at least 18 inches beyond key furniture, most often cited for bedrooms, where 18 to 24 inches beyond the bed’s sides and foot is standard.
Does my rug have to be bigger than my couch?
Yes, at least wide enough that the sofa’s front legs sit on the rug, and ideally with 6 to 12 inches of rug visible past the sofa’s front edge for proper proportion.
Is it okay if a rug doesn’t fit under a king bed?
It’s acceptable as a minimum standard if the front legs of the bed and nightstands sit on the rug, but full coverage extending 18 to 24 inches beyond the bed on all sides looks more finished and covers more cold floor.
